Casa en renta en 512 SW Lake Manatee Way, Port St. Lucie, FL 34986 con MLS-B26081818
512 SW Lake Manatee Way, Port St. Lucie, FL 34986

Descripción y Observaciones
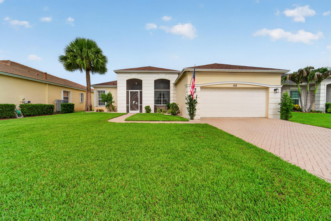
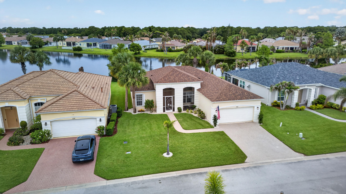
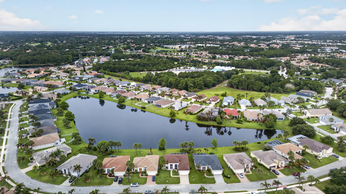
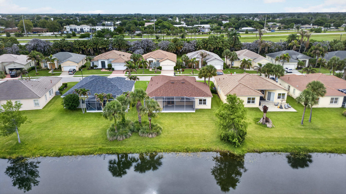
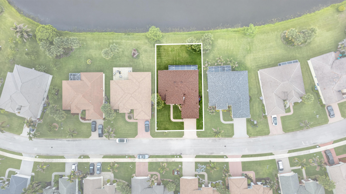
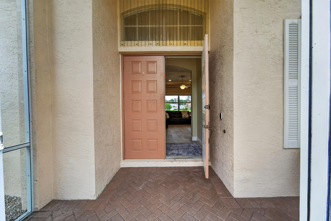
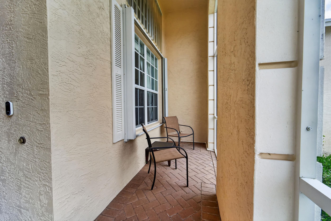
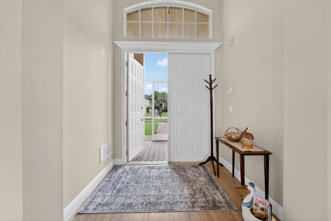
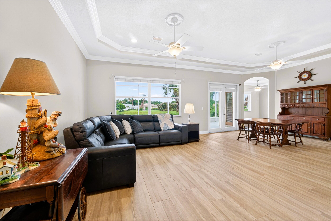
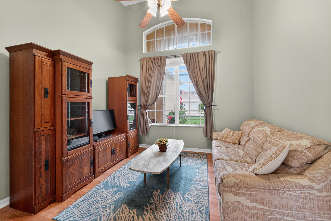
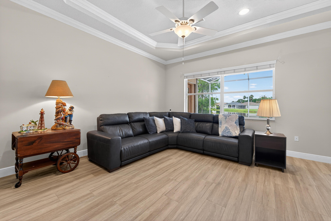
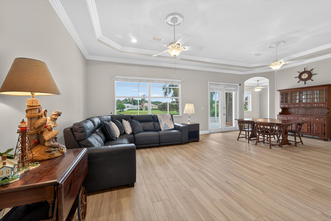
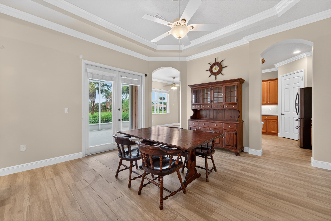
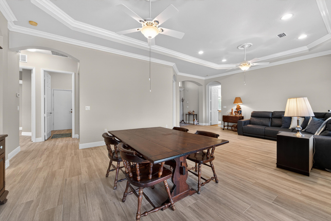
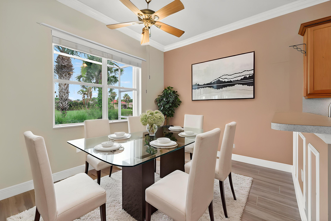
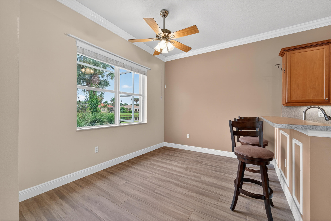
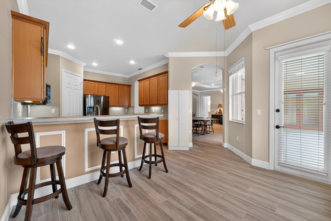
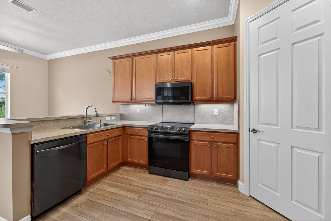
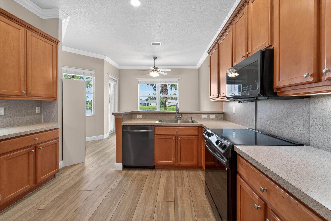
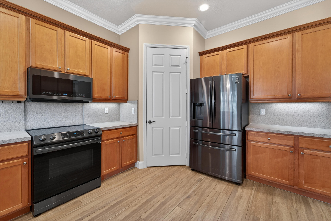
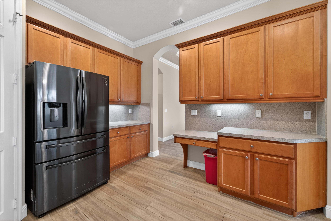
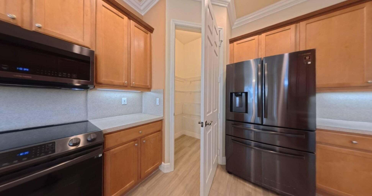
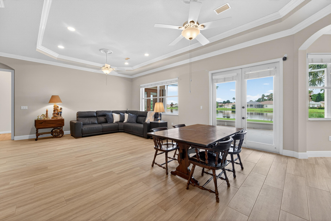
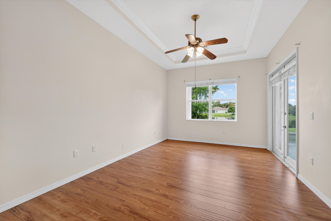
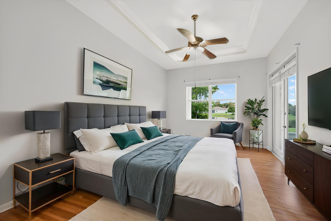
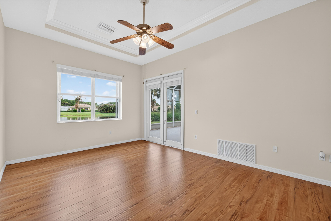
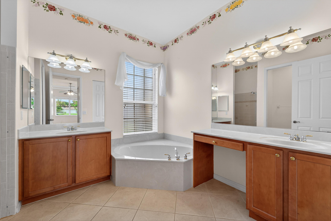
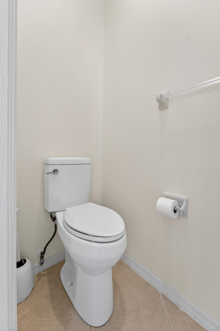
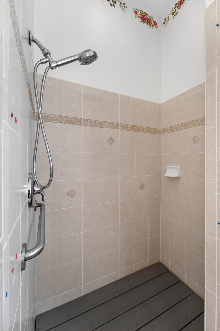
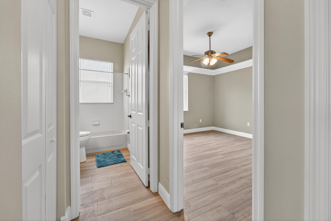
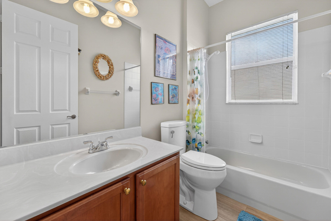
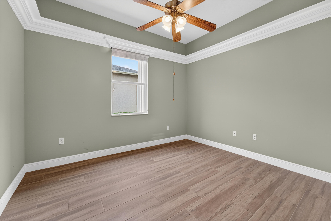
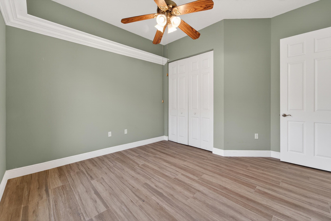
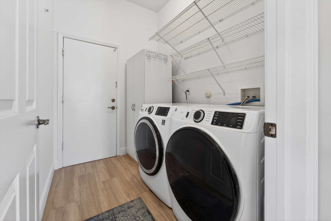
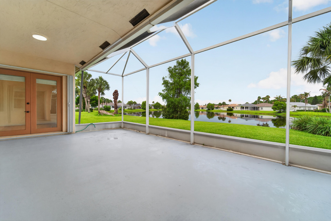
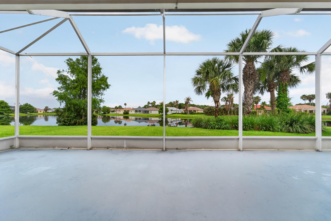
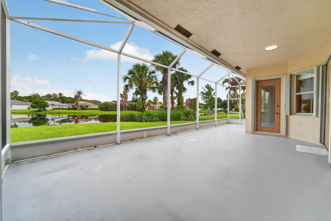
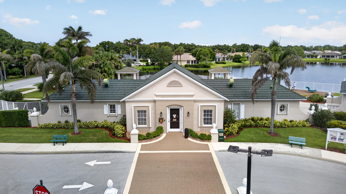
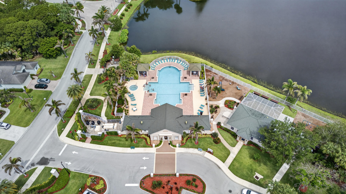
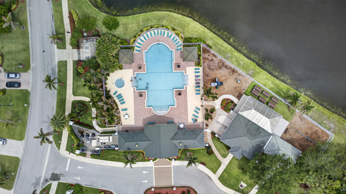
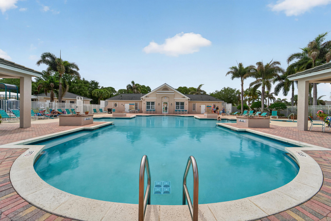
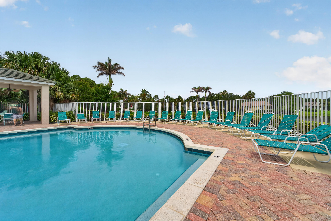
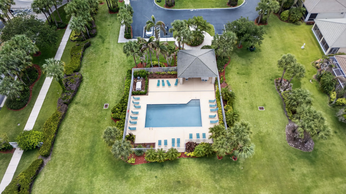
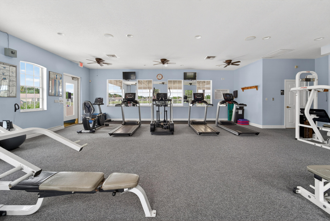
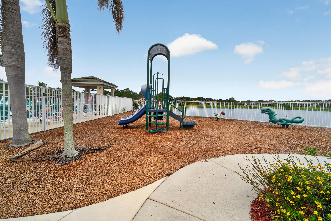
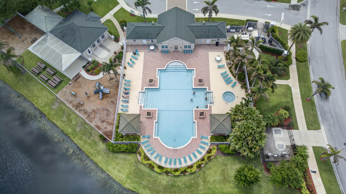
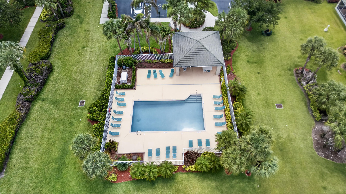
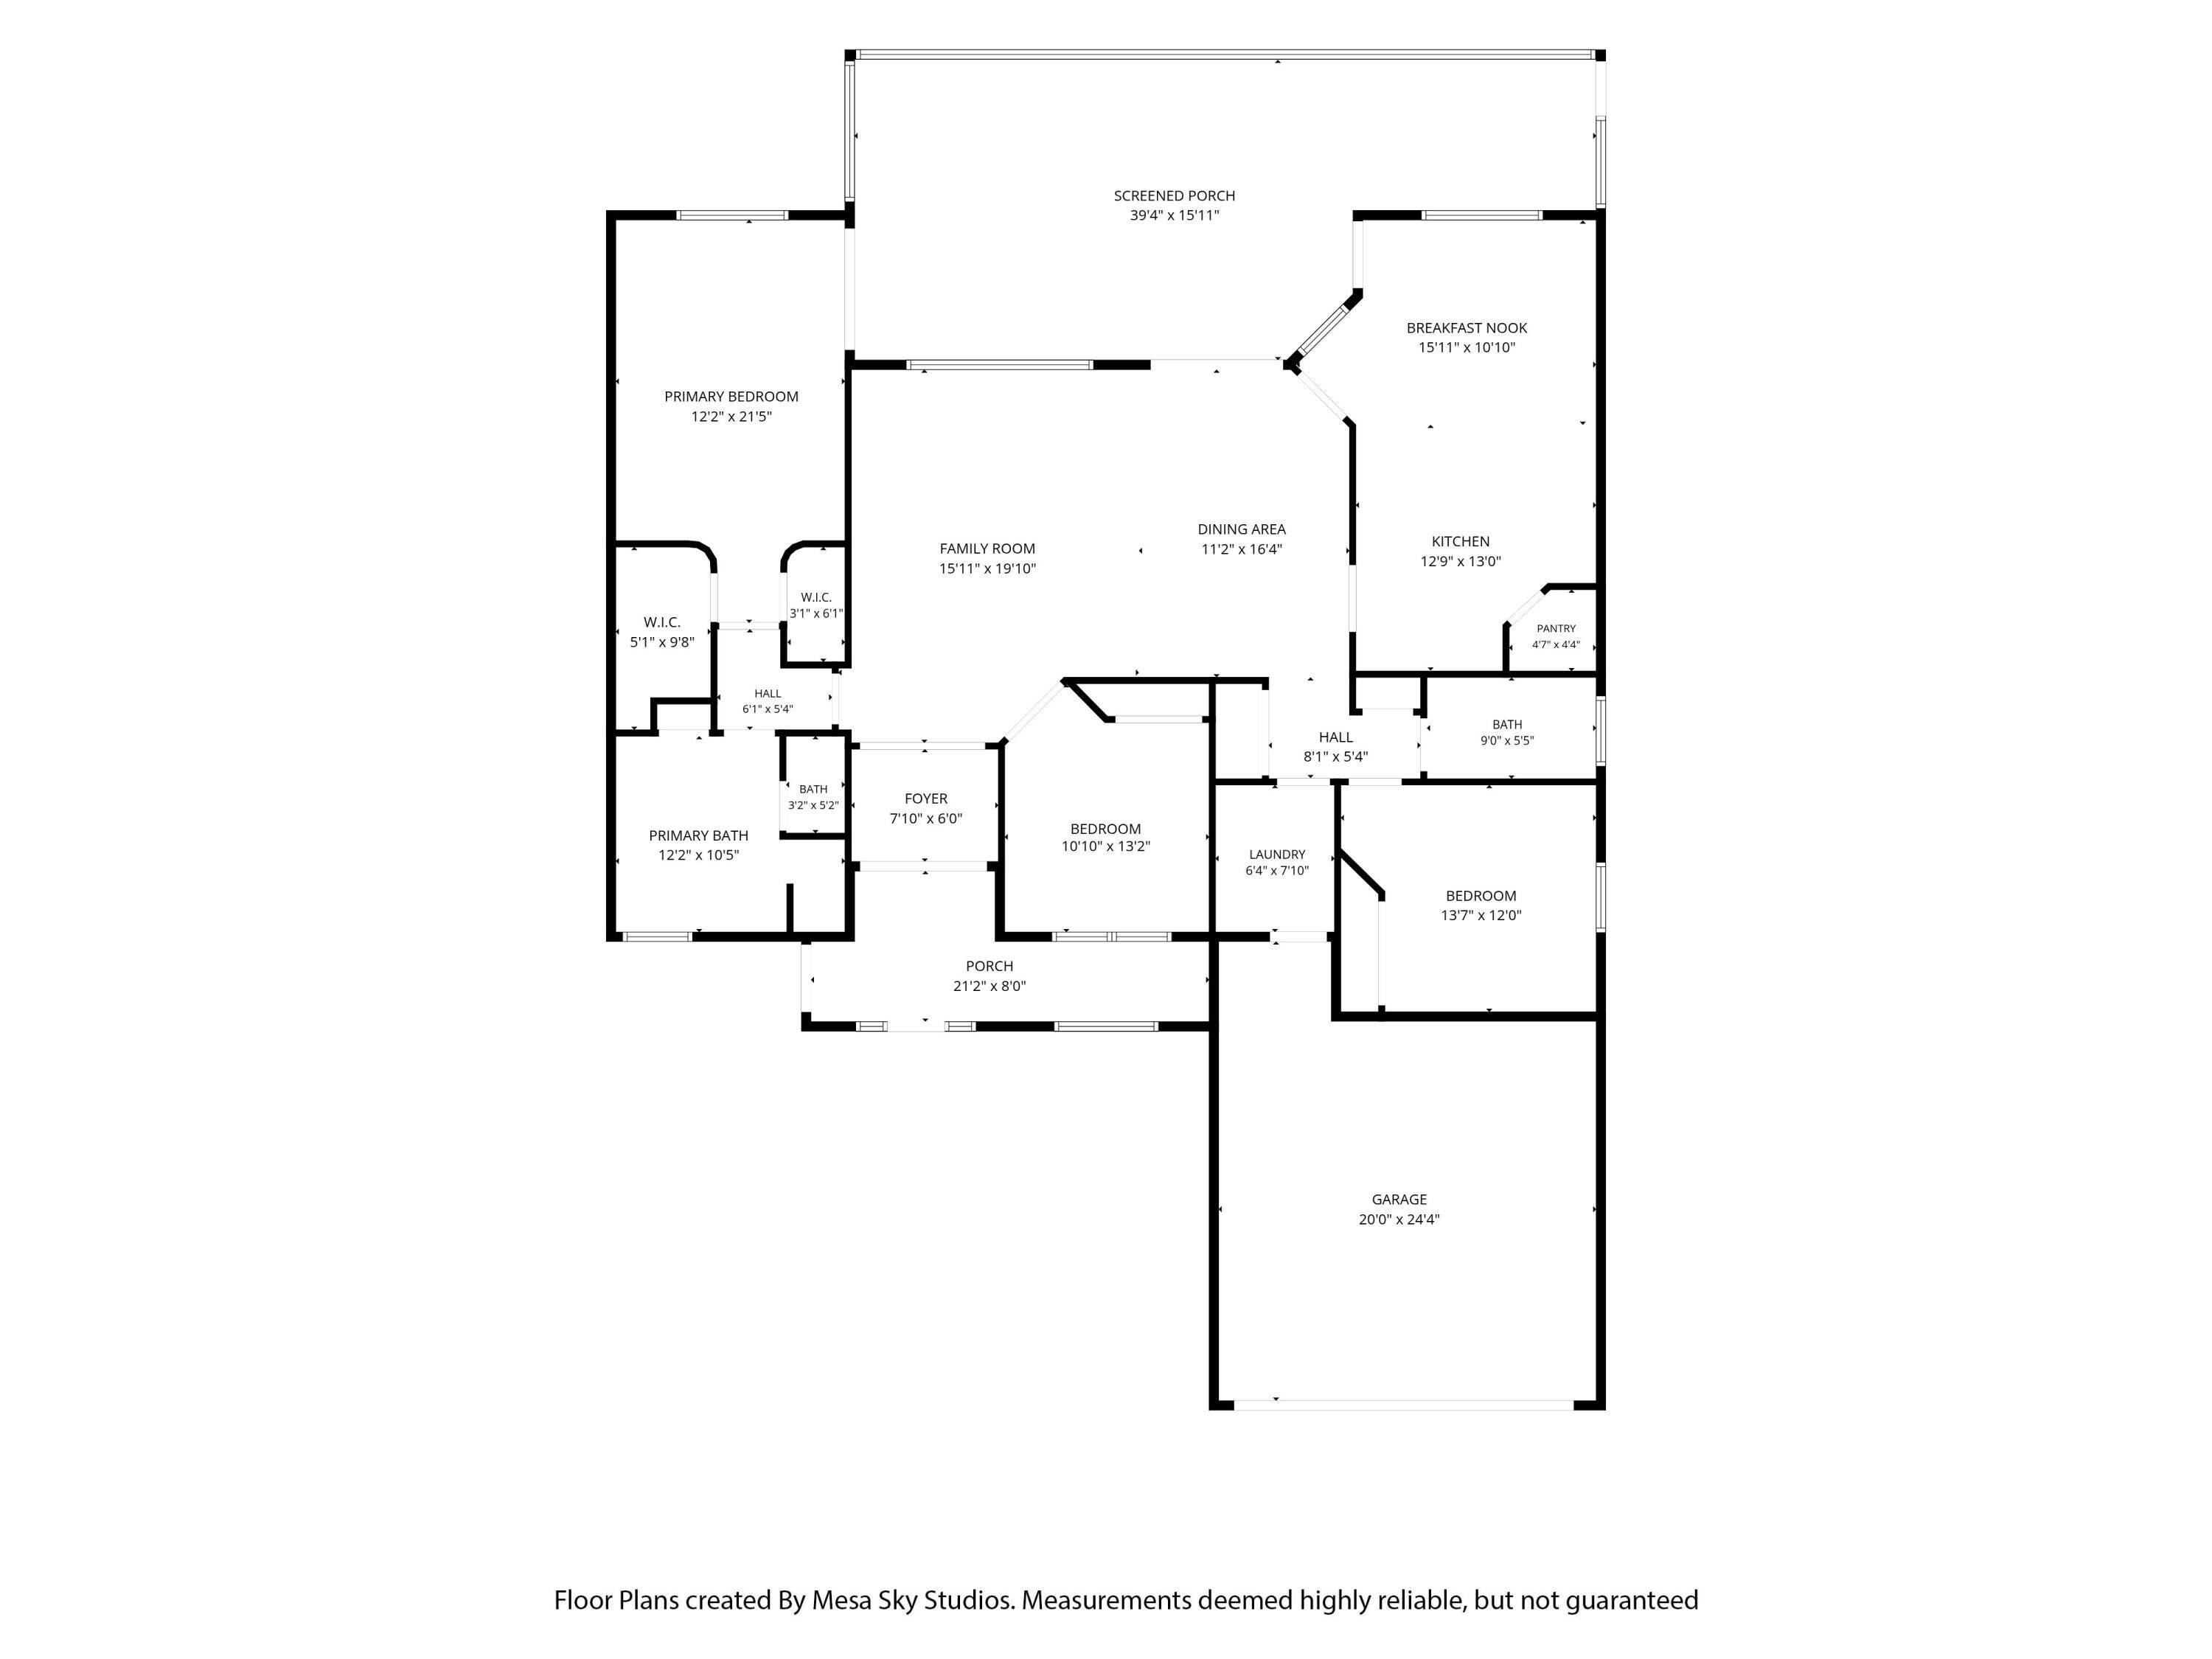
Live in the Florida dream in this stunning 3/2/2 Lakefront Retreat! ... •.No exterior maintenance worries, thanks to HOA coverage ... •.Great opportunity for homeowners and investors alike .... It's conveniently located in the Lake Forest Development less than a block away (walking distance) from the clubhouse, a fitness center adjacent to the clubhouse, two outdoor heated pools with cabanas, a spa, and a child's playground, within our gated community, sidewalks, streetlights, a beautiful place! ... It's more than a house; it's your future home. ....... Vaulted ceilings throughout this 3-bedroom, 2-bathroom home enhance the open, airy atmosphere with a 2-car garage offering abundant storage space, easy access to the attic, and additional parking outside. ..... Other features included are aluminum accordion storm shutters (All can be closed up solid within 20-minutes or less), paver driveway, and paver walkway to a double door front entrance (Easily move in appliances and furniture). ...... Nestled in a desirable neighborhood, this property boasts an open and inviting floor plan that features spacious living areas, copious natural light, and a seamless flow perfect for everyday living and entertaining. ...... Step inside to find a light-filled interior featuring 11' ft high ceilings with Crown molding, Tray ceilings, and Classic 96" doors throughout, a thoughtfully designed kitchen with a generous walk-in pantry, a 2nd Pantry, ample 42''kitchen cabinetry, counter space, and countertop bar area. ...... Inside this beautifully CBS lakefront home you'll experience Florida living at its finest. Custom Front Screened in Porch (Extra Large Screen Door to clear big furniture and / or appliances) with a beautiful sitting area to enjoy the early morning sunrise with local neighbors walking pets, jogging, and bicycling. ...... Step out to the enclosed rear patio-ideal for morning coffee or evening sunsets, unwinding-while the backyard offers plenty of space to garden, play, or even add a pool outside. ...... You'll enjoy your own private oasis overlooking the private lake (one of five) perfect for relaxing or hosting summer gatherings. NOT A FRAME HOUSE, it's All (CBS) Concrete Block construction with a new roof, newer AC, newer hot water heater, newly installed hurricane shutters, newly installed porcelain floors throughout, and plenty of room to add a private pool. It's a private and tranquil backyard with new energy efficient LED lighting on the rear terrace. ...... Designed for both comfort and elegance, the interior offers a bright and spacious layout featuring tile flooring throughout. The home boasts a formal living room and separate dining area with large window framing with serene lake views. White Faux Wood Blinds throughout the home. The expansive family room opens to an extended screened-in patio through French Doors, making it ideal for entertaining or simply relaxing lakeside. ..... The front bedroom doubles as a den or office with French doors with flexible space. Retreat to the primary bedroom suite, complete with tray ceilings, patio access through French doors, dual walk-in closets, and a luxurious bathroom offering a garden tub, separate shower, and dual vanities. Ceiling Fans in each bedroom, and throughout the living room, dining room, and kitchenette. ..... Beautifully maintained and truly move-in ready, located in the desirable gated community of Lake Forest at St. Lucie West, residents enjoy a host of amenities with peaceful water views from the comfort of your home while being just minutes from the beach, shopping, dining, golf, Mets spring training, I-95, and top local amenities. ...... Whether you're looking for a full-time residence or seasonal retreat, this home combines lifestyle, scenery, and location in one of St. Lucie West's most desirable communities. ....... 2026 New Roof (20-Year) ...... 2022 -2025 New AC Central ...... 2023 -2025 New Hot Water Heater ...... 2023 -2025 New Kitchen Appliances ....... 2023 -2025 New Porcelain Ceramic Floors ...... 2023 -2025 New Hurricane Aluminum Shutters ........ Additional Upgrades: * New Toilets / * Emergency shut off valve for watermain / * Screened in Front Entry with Sitting area / * Custom White Cabinets and Shelving Built to fit the length of garage for lots of storage / * Custom Built Loft to clear vehicles with storage across the back / * Heavy-Duty Retractable Aluminum Ladder for Garage Attic (350 lb. Person Capacity) / * Hot-water fittings (Plumbing) throughout home have been upgraded from the original builder (previous failures throughout our community).

¿Quieres programar una visita presencial o virtual? ¿Tienes preguntas?
Detalles de la Propiedad
Precio
Detalles del arrendamiento
Estatus y Tipo
Distribución de las Habitaciones
Medidas
Características
Construcción
Estacionamiento
Servicios Públicos
Comunidad
Urbanismo y Legal
Historial del Anuncio
Información Adicional
Ubicación